

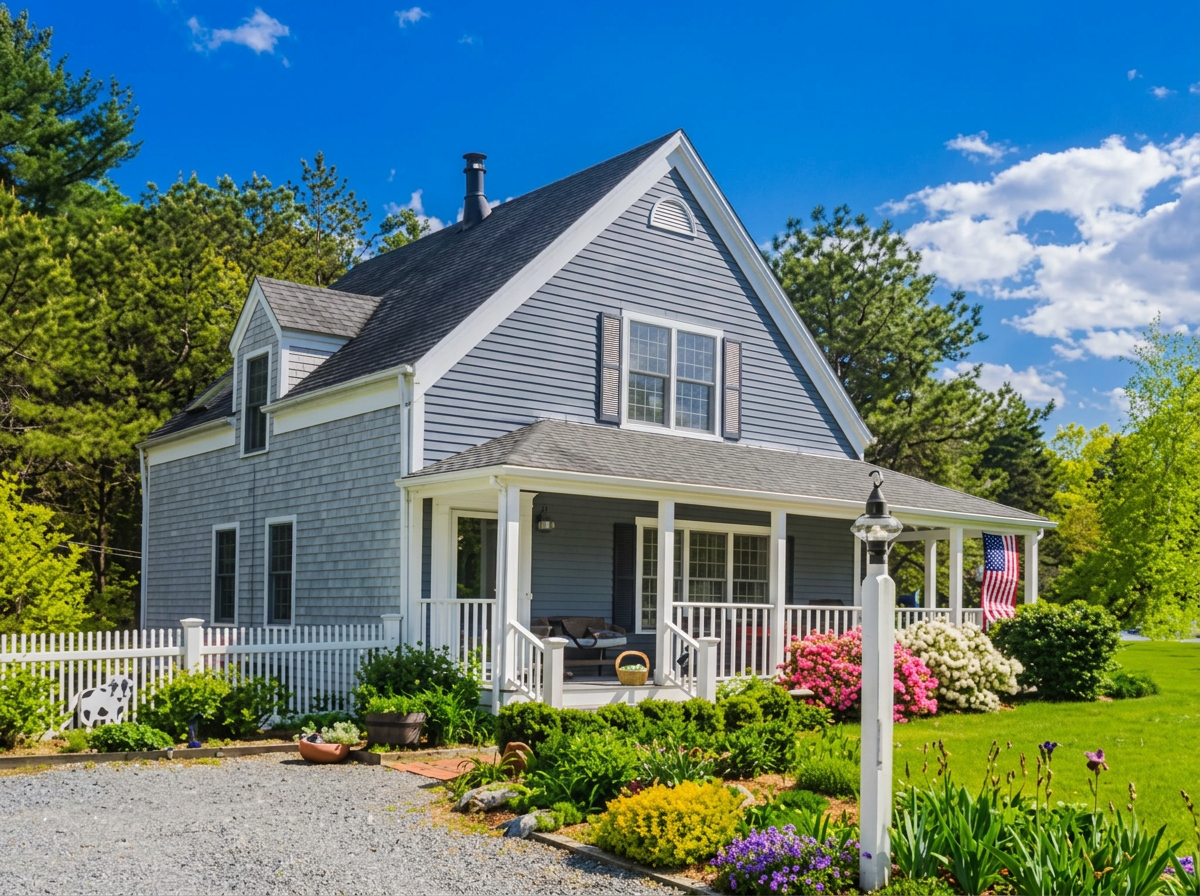
inspecting every detail

What is a home inspection?
As houses age the systems that make up the home can wear down and potentially break, affecting the components around them and repairs can be costly. The key reason for an inspection is to find the items in a home that are in need of maintenance as well as items that are a hazard to the safety of the residents and the home itself. This provides clients with proper knowledge about their home helping them avoid danger and stay on top of things to improve their living conditions. It also helps in keeping housing systems maintained to prevent future problems and mitigate major financial losses.

What Kind of Reports do we use?
Performing an inspection can be a lengthy process taking an average of 2 to 4 hours to complete. In order to be as efficient as possible we use professional inspection software designed to help us do our job by making the inspection and writing process quicker, simpler and easier to understand for our clients. Our reports include high-quality images, thorough details and can be sent directly to our clients.
Inspections, generally speaking, are performed to cover the homes main systems, their crucial components, and their operability. This includes systems such as the roof, the foundation and structure of the home, the electrical system, the plumbing system, the heating, ventilation and cooling systems, the interior of the home including windows, doors and stairs, the main structure of the fireplace, basements and crawlspaces, attics and insulation. Home inspections are visual inspections and have limitations such as parts of the home hidden behind walls, floors or ceilings.
What is included in the inspection?
Here is an in depth look at the CheckNate Standards of Practice including limitations and restrictions below.
